

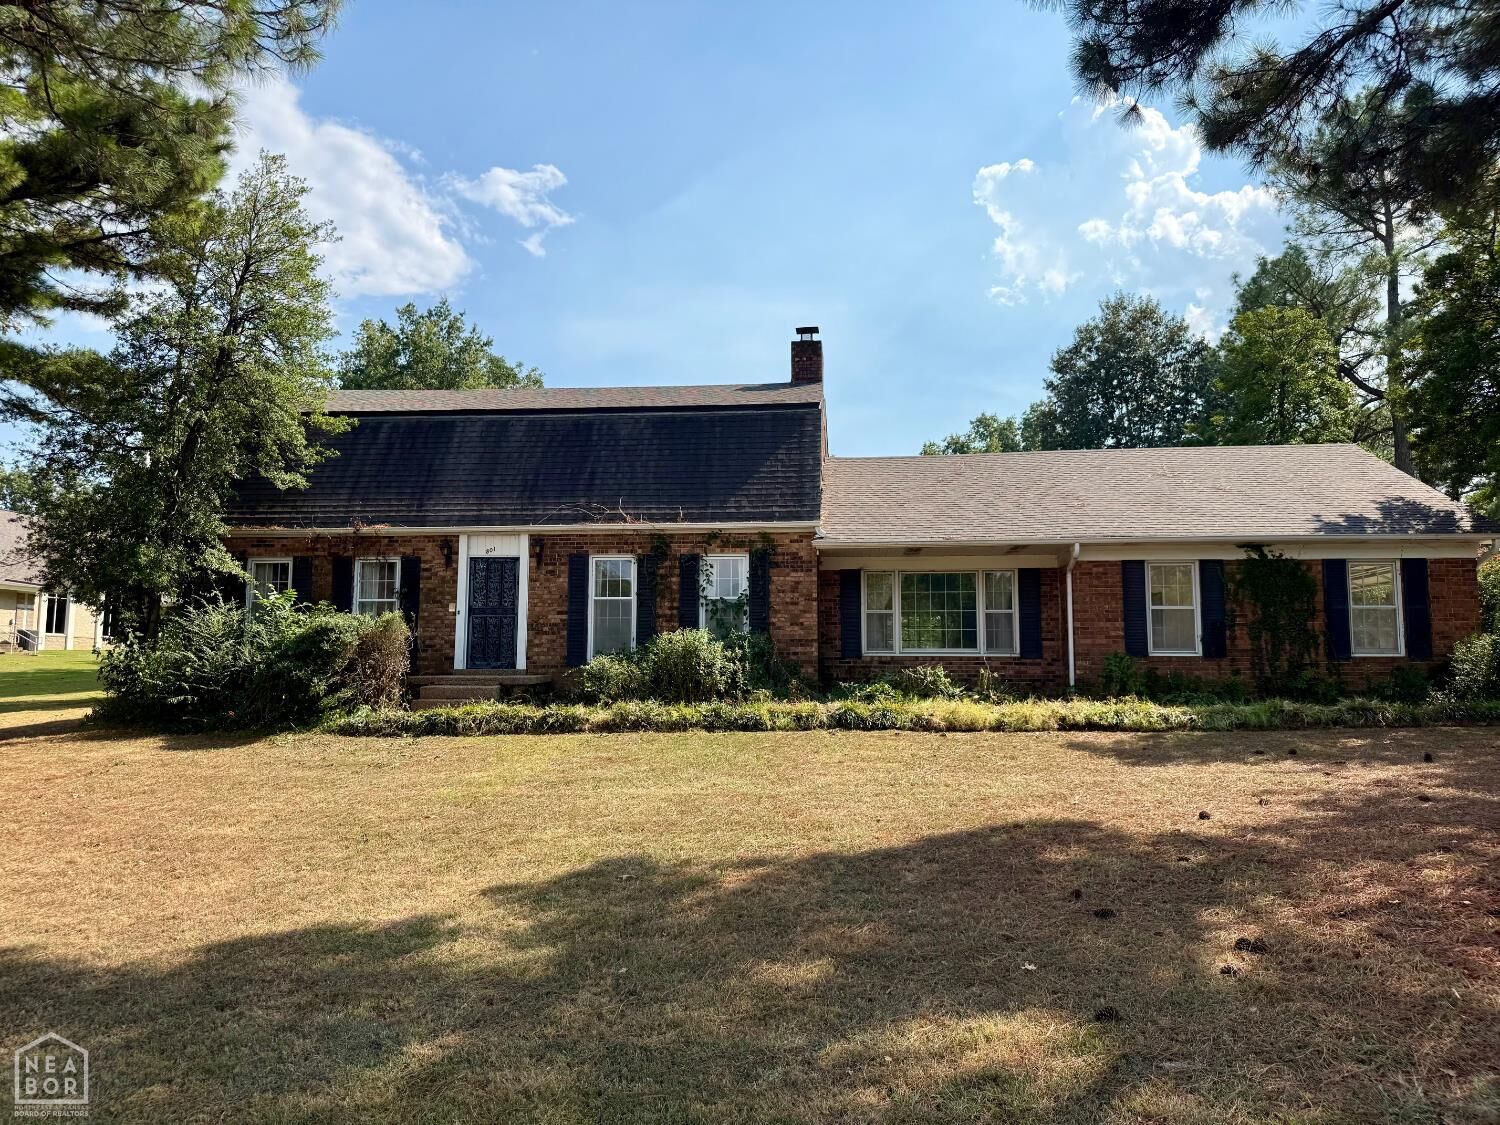
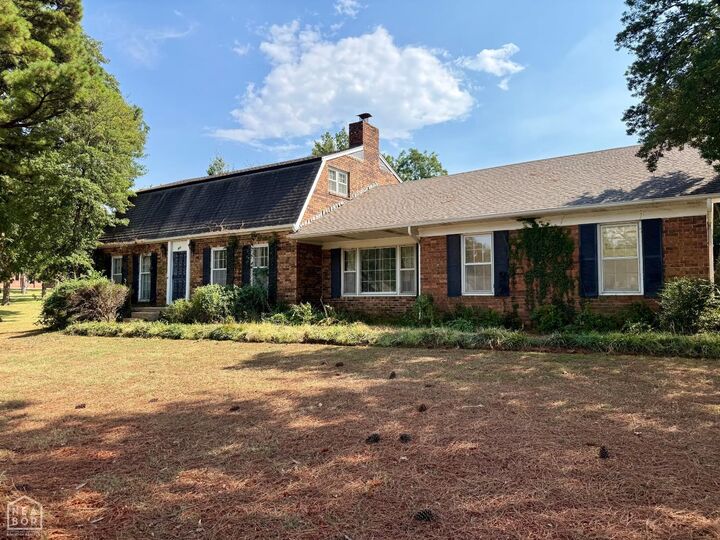
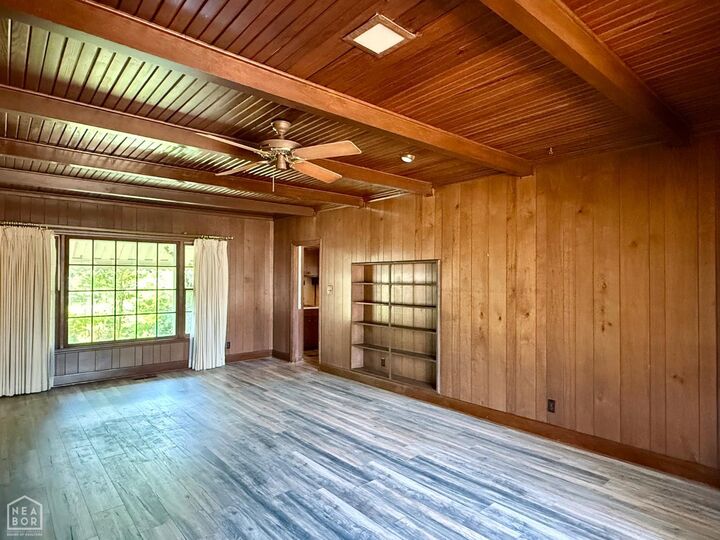
Listing Courtesy of: NORTHEAST ARKANSAS / Listed By: Rebecca Platt, Coldwell Banker Village Communities
801 E Highland Drive Jonesboro, AR 72401
Pending (63 Days)
$219,000 (USD)
MLS #:
10131848
10131848
Taxes
$868(2025)
$868(2025)
Lot Size
0.43 acres
0.43 acres
Type
Single-Family Home
Single-Family Home
Style
Traditional
Traditional
County
Craighead County
Craighead County
Listed By
Rebecca Platt, Coldwell Banker Village Communities
Source
NORTHEAST ARKANSAS
Last checked Oct 23 2026 at 4:04 AM GMT+0000
NORTHEAST ARKANSAS
Last checked Oct 23 2026 at 4:04 AM GMT+0000
Bathroom Details
- Full Bathrooms: 3
Interior Features
- Appliances : Climate Control
- Appliances : Dishwasher Built-In
- Appliances : Built-Ins
- Appliances : Refrigerator
- Windows : Drapes
- Appliances : Wall Oven Electric
- Appliances : Countertop Electric
- Rooms : Sun Room
- Windows : Curtains
- Windows : Rods
Lot Information
- Corner Lot
- Level
Property Features
- Fireplace: Gas Log
- Foundation: Crawl Space
Heating and Cooling
- Central
Flooring
- Carpet
- Vinyl
- Ceramic
Exterior Features
- Brick
- Roof: Other/See Remarks
Utility Information
- Utilities: Other, City Cw&L
- Sewer: City Sewer
School Information
- Elementary School: Jonesboro Magnet
- Middle School: Annie Camp
- High School: Jonesboro High School
Garage
- Garageattached
Parking
- Garage-Attached
Living Area
- 2,694 sqft
Location
Disclaimer: Copyright 2026 Northeast Arkansas Board of Realtors. All rights reserved. This information is deemed reliable, but not guaranteed. The information being provided is for consumers’ personal, non-commercial use and may not be used for any purpose other than to identify prospective properties consumers may be interested in purchasing. Data last updated 10/22/26 21:04

Description